
You bought organizers, labeled bins, and installed shelves, yet your entryway still turns into a pile of shoes and mail within a week. The problem usually is not that you lack storage. It is that your storage was designed for a generic household instead of the way you and your family actually move through your home. Understanding where the mismatch happens is the first step toward fixing it for good, whether that means a small weekend project or a larger renovation.
Kitchen Layouts That Fight Your Cooking Habits
Kitchens are often the biggest offenders because cabinets get installed based on standard blueprints rather than how a specific family cooks. If you meal prep in bulk, bake often, or host frequently, generic upper cabinets and one lazy Susan will never keep pace with your gear. A kitchen contractor who actually watches how you move between the stove, sink, and counter can identify dead zones and redesign storage around your real workflow instead of a builder default.
Small changes matter too, like pull-out shelves near the stove for pots or a dedicated drawer for cutting boards near the prep zone. The goal is reducing steps, not just adding cabinet doors. Once you map your actual cooking pattern, you often discover you need fewer cabinets but smarter ones.
One useful way to spot the problem is to empty one cabinet at a time and note which items immediately return to the counter. Those are usually the things that deserve the easiest access. Appliances you use once a month can move higher or farther away, while everyday tools should live close to the task they support. This kind of audit often reveals that the issue is not cabinet capacity but poor placement.
Laundry Rooms That Never Had a Real Plan
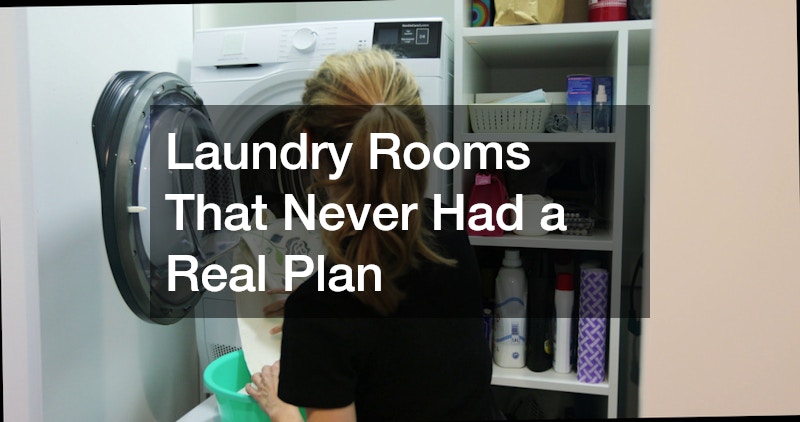
Most laundry rooms were an afterthought squeezed into a closet or garage corner, so they rarely have room for detergent, drying racks, or folded clothes. This is why so many homeowners eventually invest in laundry room cabinets designed specifically for their space rather than settling for a single wire shelf above the machines. Custom cabinetry can incorporate hanging rods, fold-down tables, and bins sized for the way your household actually sorts laundry.
Think about your real routine before choosing a layout. Do you sort by color, by person, or by fabric type? Do towels and sheets need separate storage from everyday clothing? Answering these questions before installing anything prevents you from recreating the same clutter in a nicer looking room.
A laundry room also benefits from separating storage by stage instead of by product. One cabinet can hold supplies for washing, another can hold stain treatment items, and a shelf or basket can be reserved for clothes waiting to be folded or put away. When every stage of the process has a designated landing spot, the room is less likely to become a holding area for unfinished chores.
Appliance Reliability and Its Effect on Storage Habits
An overflowing laundry room is sometimes less about storage design and more about a struggling appliance forcing you to keep extra supplies on hand. If your dryer takes three cycles to finish a load or your washer leaks intermittently, you may be stockpiling backup towels or detergent as a workaround. Scheduling maytag repair before assuming you need a bigger room can save you money and space, since a properly functioning machine reduces the overflow of half-finished laundry piles.
It is worth inspecting appliances honestly before blaming your storage layout. A unit nearing the end of its life often causes behavioral changes, like washing smaller loads more frequently, that quietly demand more shelf space than a healthy machine would.
Appliance dimensions can also affect how efficiently the room functions. Oversized machines may block access to cabinets, make doors difficult to open, or eliminate space where a narrow shelving unit could have fit. Before replacing a washer or dryer, measure the full clearance needed for doors, hoses, ventilation, and comfortable movement so the new appliance supports the storage plan instead of working against it.
Community Laundry Options for Overflow Situations
Not every household has room for a full laundry setup, especially in smaller homes, apartments, or during a renovation. In these cases, relying occasionally on coin laundromat services for bulky items like comforters or sleeping bags can prevent you from buying oversized storage bins you rarely use. This approach keeps your home footprint smaller while still handling seasonal laundry spikes.
Many people overlook this option because it feels like a step backward, but it is actually a practical way to match storage to real frequency of use. If you only wash a large item twice a year, dedicating permanent home storage to it rarely makes sense.

Bathroom Vanities and the Myth of More Drawers
Bathrooms often get blamed for lack of storage when the real issue is disorganized categories crammed into one drawer. Skincare, medications, hair tools, and cleaning supplies all have different retrieval frequencies, yet they frequently get thrown into the same space. Before adding more drawers, sort items by how often you actually use them and place daily items at eye level or arm’s reach.
- Store daily use items like toothbrushes and skincare at the front of drawers
- Keep seasonal or backup toiletries in higher or harder to reach cabinets
- Separate cleaning supplies from personal care items entirely
- Use small trays inside drawers to prevent products from sliding together
Vertical space is especially important in smaller bathrooms. Wall-mounted shelves above the toilet, a recessed cabinet between studs, or a narrow tower beside the vanity can create useful storage without consuming valuable floor space. The key is to avoid filling every open wall simply because you can. Storage should make routines easier, not make the room feel boxed in.
Reflective Surfaces and Their Role in Perceived Space
Storage frustration is not only about physical capacity, it is also about how cluttered a space feels visually. Custom bathroom mirrors sized to fit your vanity wall can make a small bathroom feel significantly larger while also eliminating the need for extra medicine cabinets that add visual clutter. A well-placed mirror bounces light around the room, which reduces the sense that surfaces are overflowing even when storage stays the same.
This is a simple upgrade many homeowners overlook when focusing only on drawers and shelving. Sometimes the fix for a chaotic feeling bathroom is less about hiding items and more about improving how the room visually reads.

Shower Enclosures and Everyday Bathroom Flow
Storage mismatches also show up in how showers are designed relative to daily routines. Bulky shower curtains or clouded glass doors can make a bathroom feel more cramped and disorganized than it actually is. Installing frameless glass shower doors opens up the sightline of the room, making it easier to see and access built-in shower shelving without visual interruption.
This upgrade pairs well with recessed shelving inside the shower itself, which keeps bottles off the tub ledge and out of the way of daily movement. When the shower area feels open, the rest of the bathroom automatically feels less crowded, even without adding a single new cabinet.
Shower storage should also reflect the number of people using the space. A single corner shelf may work for one person but becomes frustrating in a shared bathroom where several shampoos, soaps, and grooming products compete for space. Adding multiple recessed niches at different heights or a longer built-in ledge can reduce bottle buildup and give each user a consistent place for everyday items.
Outdoor Storage Tied to Pool and Patio Use
Storage problems are not limited to indoor spaces, especially for homes with a pool. Towels, floats, chemicals, and pool toys often end up scattered because there was never a dedicated storage plan built into the original pool design. Talking to a local pool contractor about adding a storage bench or deck box during a renovation can prevent this seasonal clutter from creeping into the garage or laundry room.
If your pool area already feels outdated or poorly organized, working with pool remodeling companies to redesign the surrounding deck can solve both aesthetic and storage issues at once. Built-in bench seating with hidden storage compartments is a popular solution because it serves double duty without taking up extra yard space.
Outdoor storage works best when it is placed where the activity happens. Pool towels stored inside the house are more likely to land on chairs or floors, while a weather-resistant cabinet near the pool gives everyone a natural place to return them. The same logic applies to grilling tools, gardening supplies, and patio cushions. Convenience determines whether a storage system is actually used.
It also helps to separate pool items by safety and frequency. Chemicals should be secured in an appropriate location away from casual access, while toys and towels can stay in easier-to-reach compartments. Seasonal items can move to the back of a bench or garage shelf when the pool is closed. This prevents one oversized container from becoming a catch-all that no one wants to sort.
Window Treatments and Their Hidden Storage Impact
It might seem unrelated, but window treatments influence how much storage your home actually needs. Heavy curtains and blinds often require baskets or bins nearby for accessories, weights, or seasonal swaps, while simpler solutions reduce this need entirely. Many homeowners are now turning to home window tinting companies as an alternative to bulky window treatments, which cuts down on both glare and the clutter of curtain rods, tiebacks, and seasonal swaps.
Tinting also reduces sun damage to nearby furniture and storage units, meaning fewer replacements over time. It is a small change that indirectly simplifies the amount of stuff your home needs to manage.
Window areas are also common clutter magnets because furniture placement can create awkward dead space around them. A low bench, slim cabinet, or built-in seat beneath a window can turn that unused area into practical storage without blocking natural light. If window treatments are simplified at the same time, the space can feel cleaner and more intentional without requiring a major structural change.

Planning a Renovation Around Real Habits Instead of Trends
The biggest mismatch happens when storage decisions are based on trends rather than actual behavior. Before starting any renovation, track how your household truly uses each room for a week or two, noting where clutter naturally accumulates. This information is far more useful than a design magazine when deciding where to invest.
A short habit-tracking period can also expose recurring friction points that are easy to miss. You may notice backpacks always land beside the kitchen table, clean towels pile up outside the linen closet, or charging cables collect near one outlet. Those patterns are useful design information. Rather than trying to retrain everyone in the household, it is often more effective to place storage where people already naturally stop.
When you are ready to make structural changes, local home remodeling contractors can translate these real life patterns into a functional layout rather than just an attractive one. The most successful renovations start with observation, not inspiration boards, because storage that matches your actual life will always outperform storage that simply looks organized.
Once new storage is installed, give the household a few weeks before deciding whether the design works. Some systems need minor adjustments after real use reveals what is too high, too deep, or too far from the task area. Moving a shelf, changing a drawer organizer, or reassigning a cabinet is easier and cheaper than assuming the first layout has to remain permanent. This test helps confirm that the finished system supports daily routines instead of forcing everyone to learn an inconvenient one.
Matching your storage to your real habits takes a little observation, but the payoff is a home that finally feels calm instead of chaotic. Start small by tracking where clutter piles up most often, then decide whether the fix is a simple reorganization or a larger renovation. Whatever the scope, prioritizing how you actually live over how a showroom looks will save you money and frustration in the long run.